<-- style PDP --> Upper-18 Salonica Road, Brampton - Detached for lease for $2,999
  • new
  • for lease

Upper-18 Salonica Road

Brampton, Ontario, L7A 3K9 - Fletcher's Meadow

$2,999

  • Neighbourhood

    Fletcher's Meadow

  • Major Intersection

    Queen Mary / Sandalwood

  • Listed Since: 18 day(s)

  • Last update: 3 day(s) ago

Overview

  • Property Type

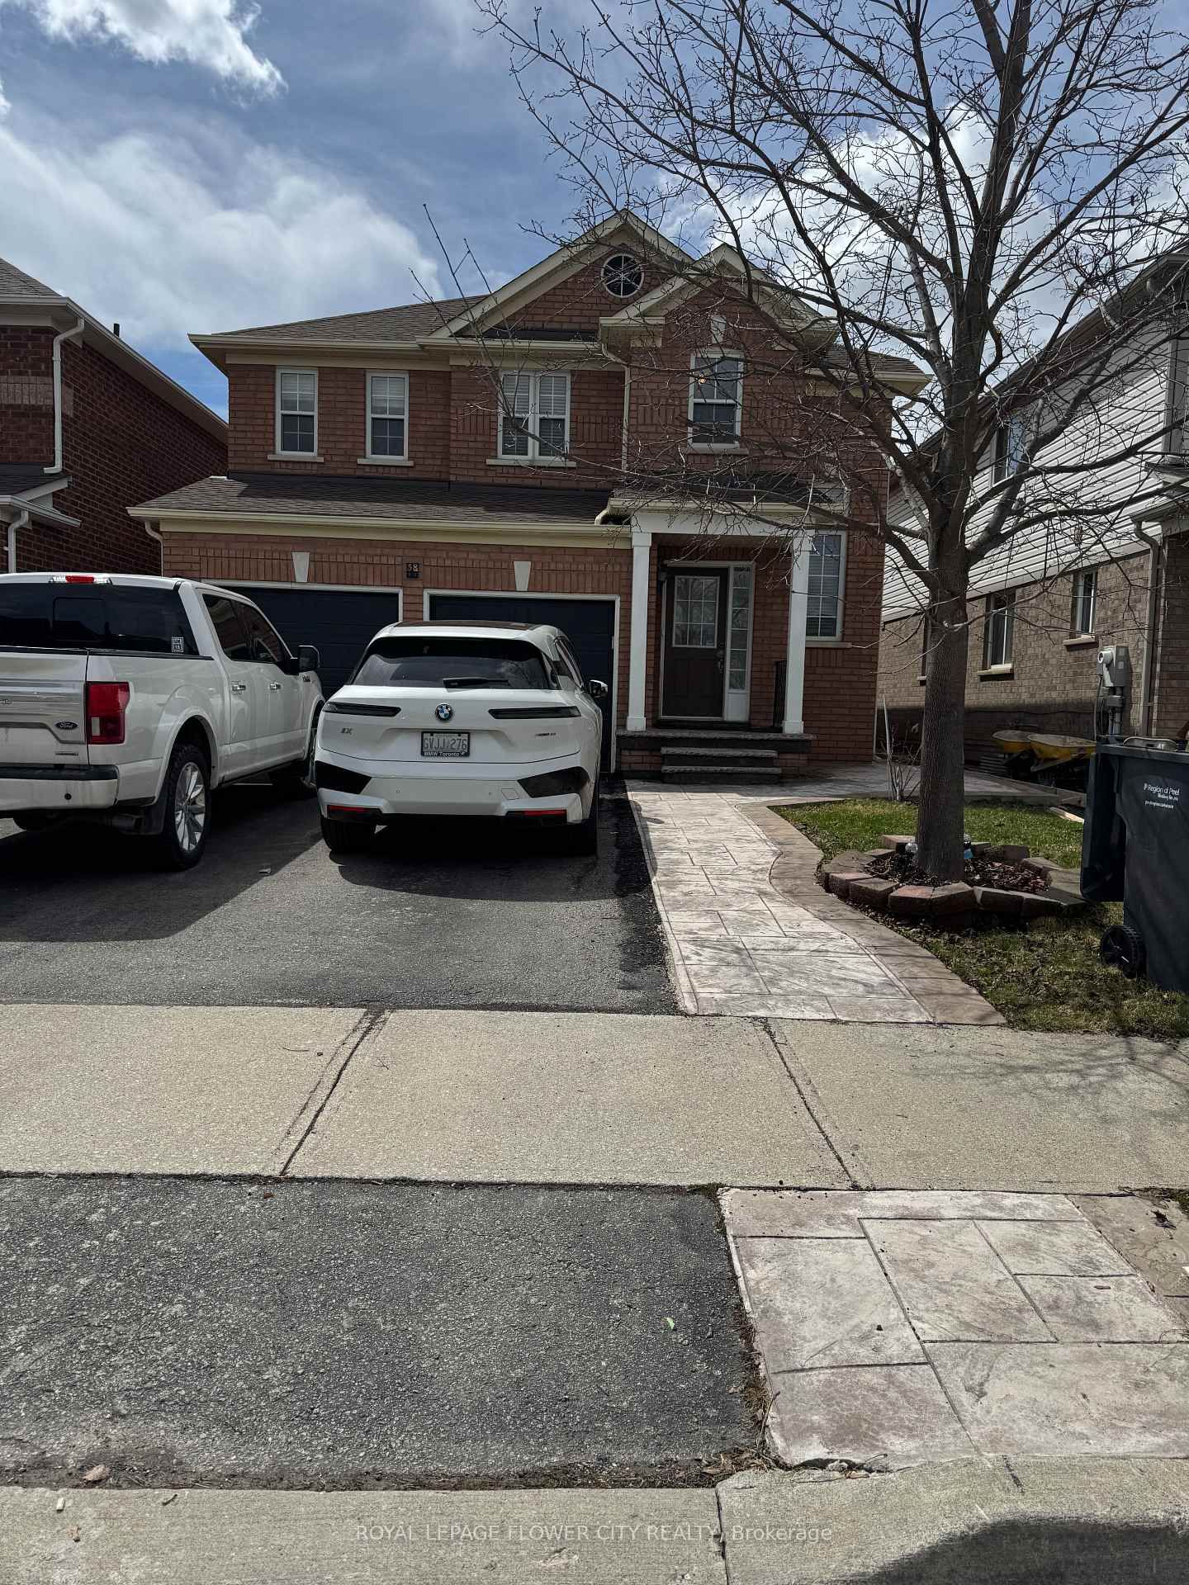
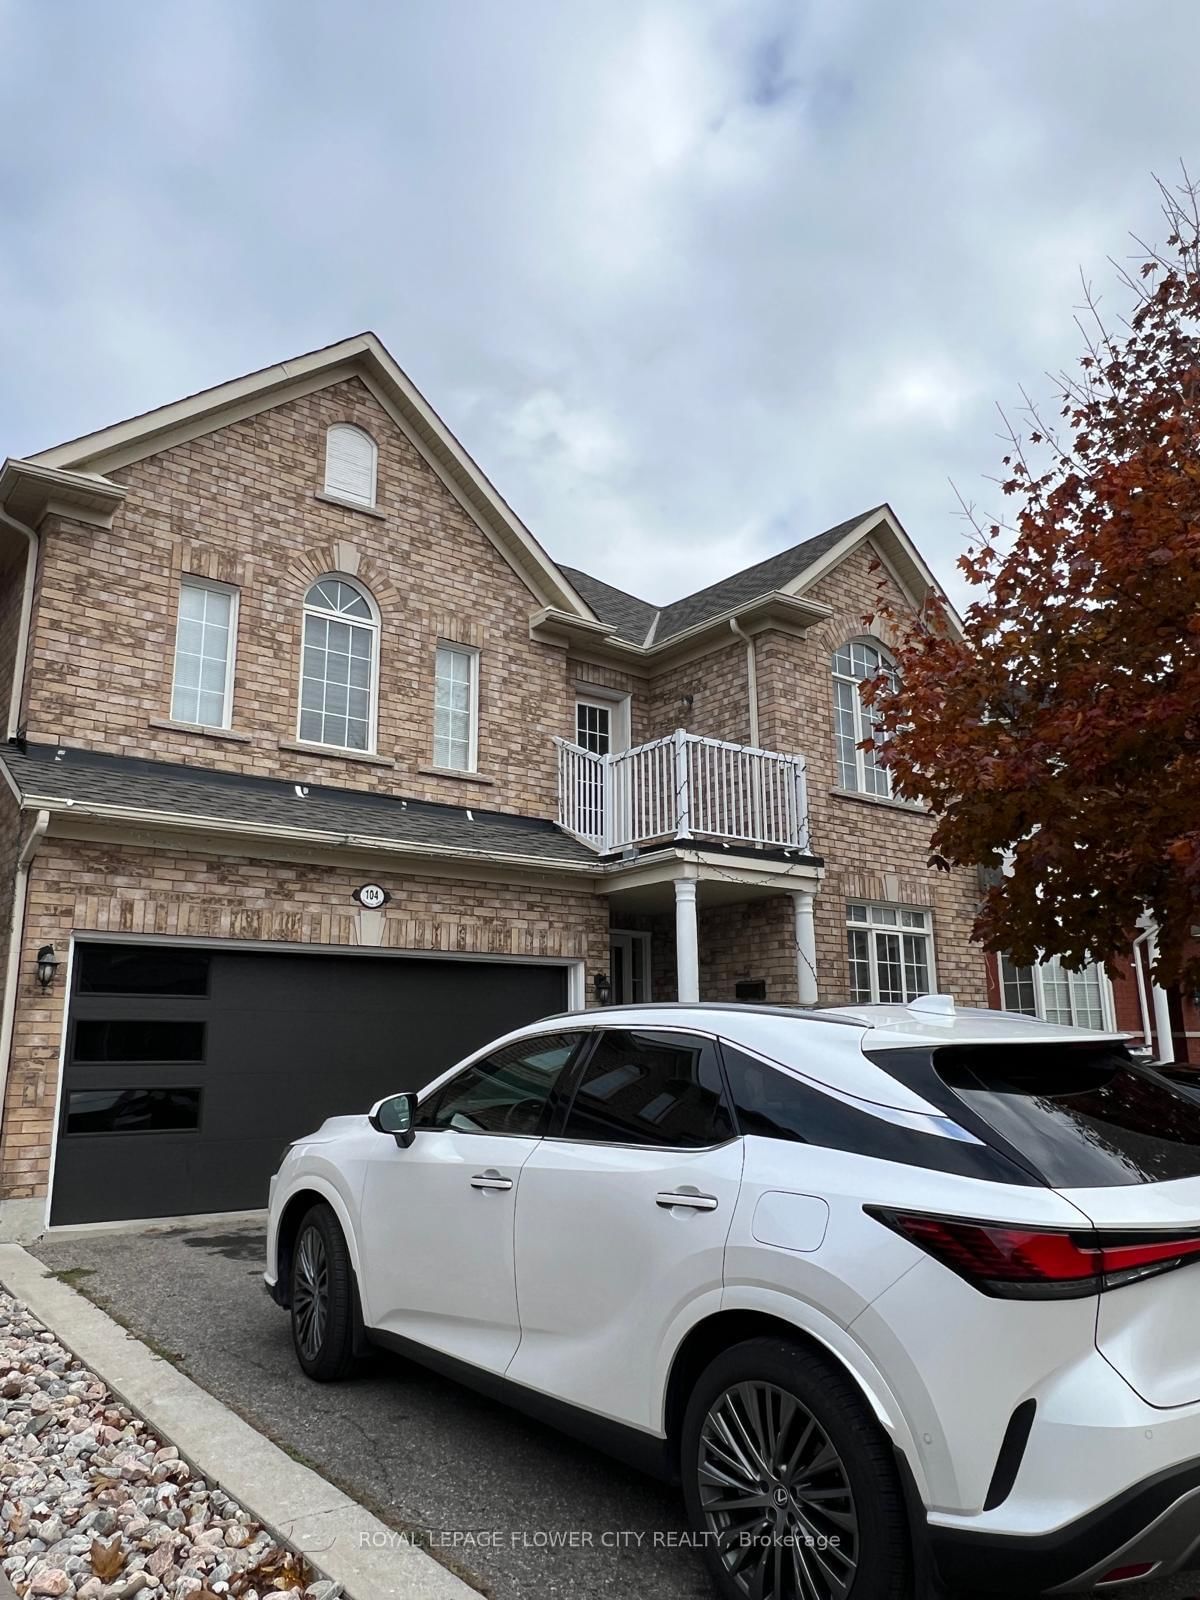
    Detached, 2-Storey

  • Bedrooms

    4

  • Bathrooms

    3

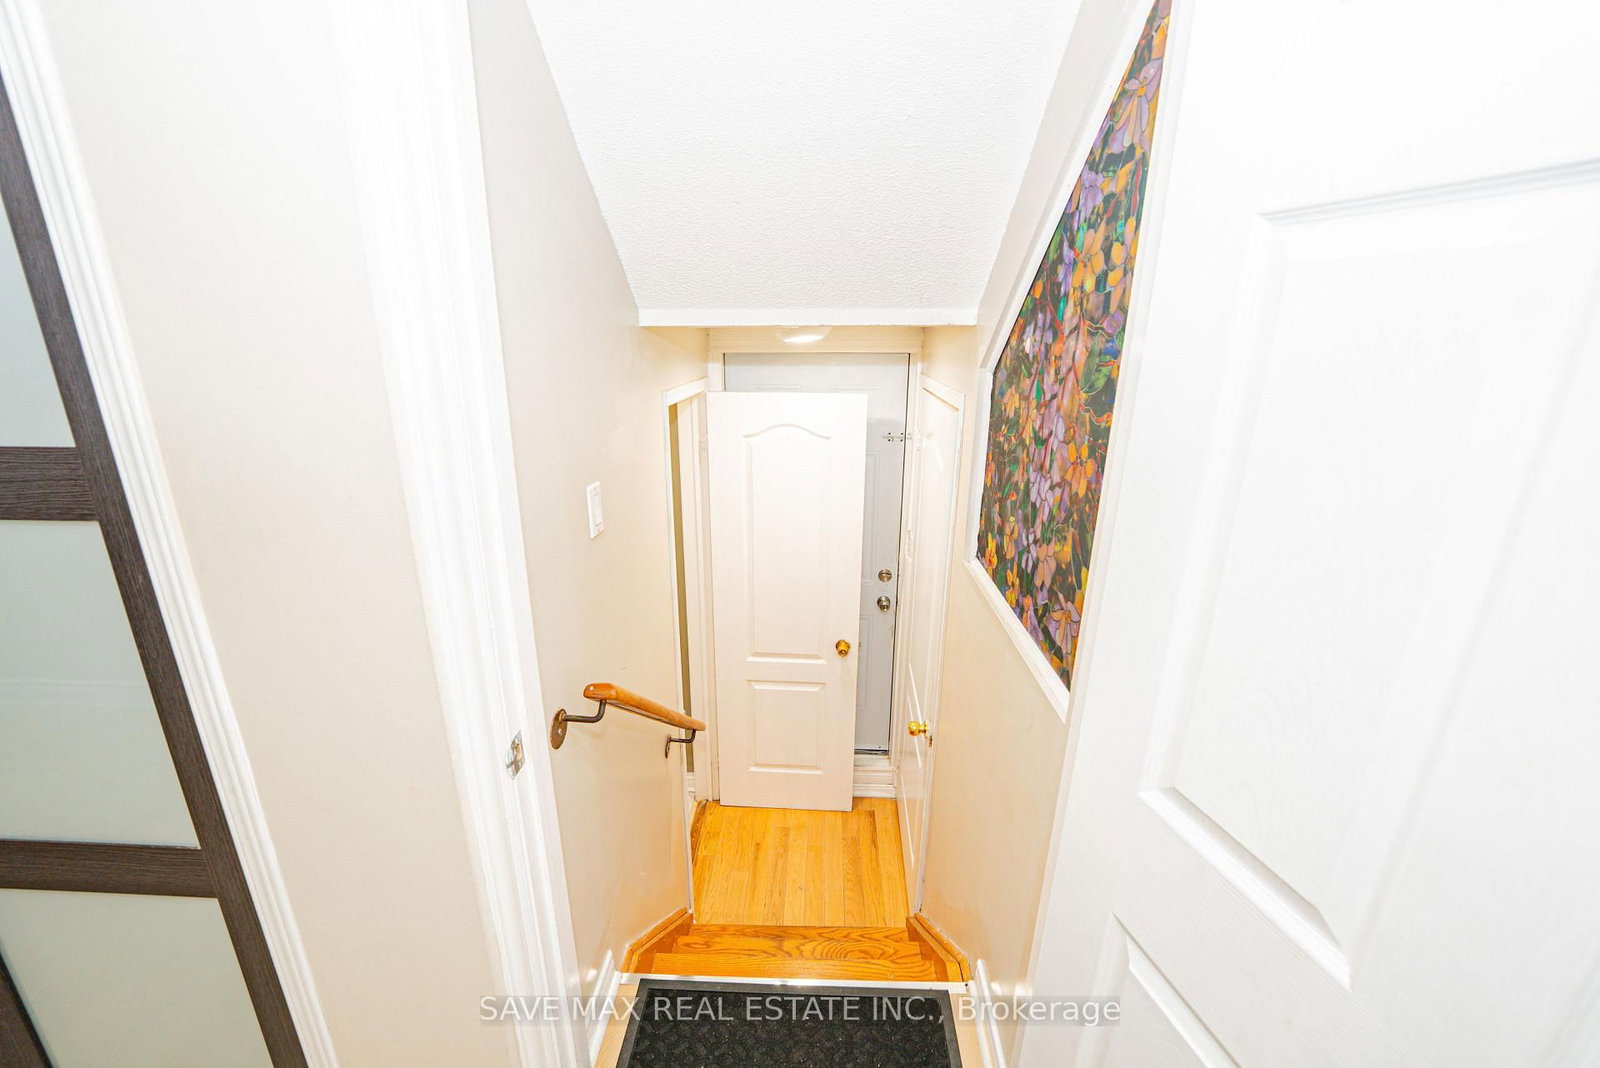
  • Basement

    Finished + Sep Entrance

  • Kitchen

    1

  • Total Parking

    3 (1 Attached Garage)

  • Lot Size

    30.02x85.3 (Feet)

  • Taxes

    n/a

  • Type

    Freehold

Property Description

Property description for Upper-18 Salonica Road, Brampton

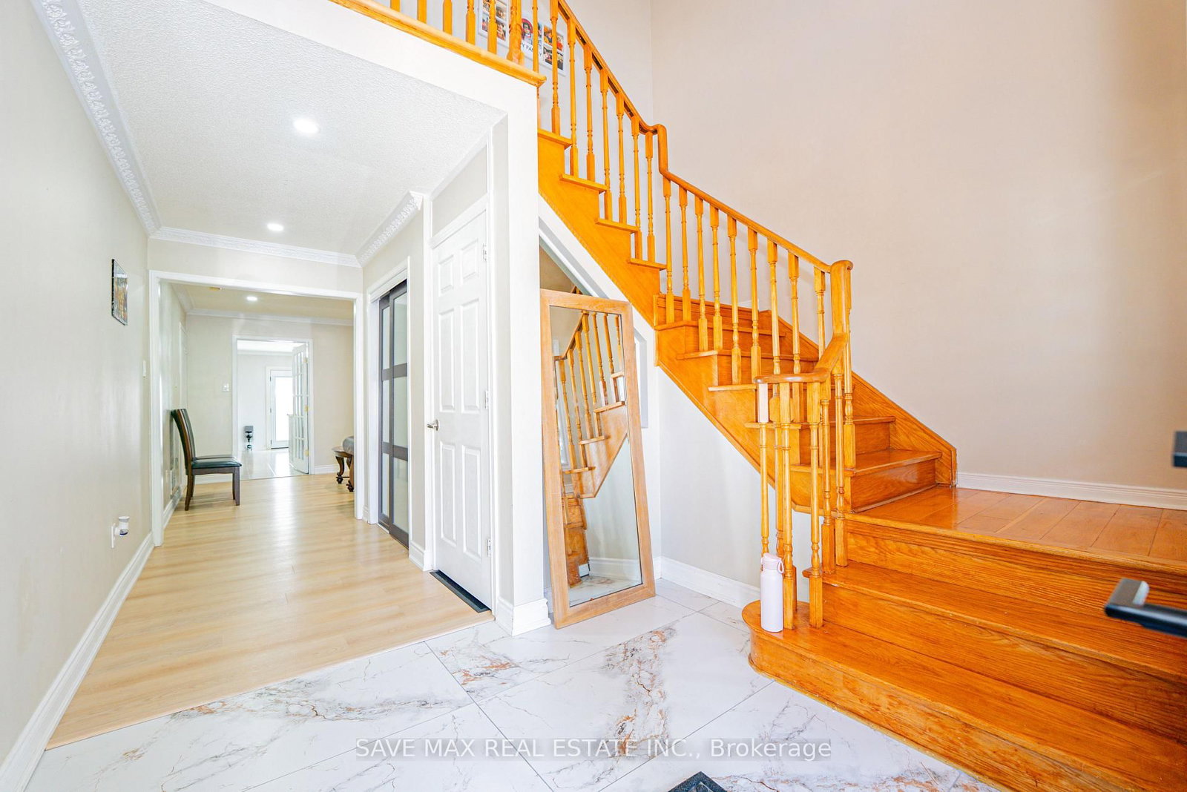
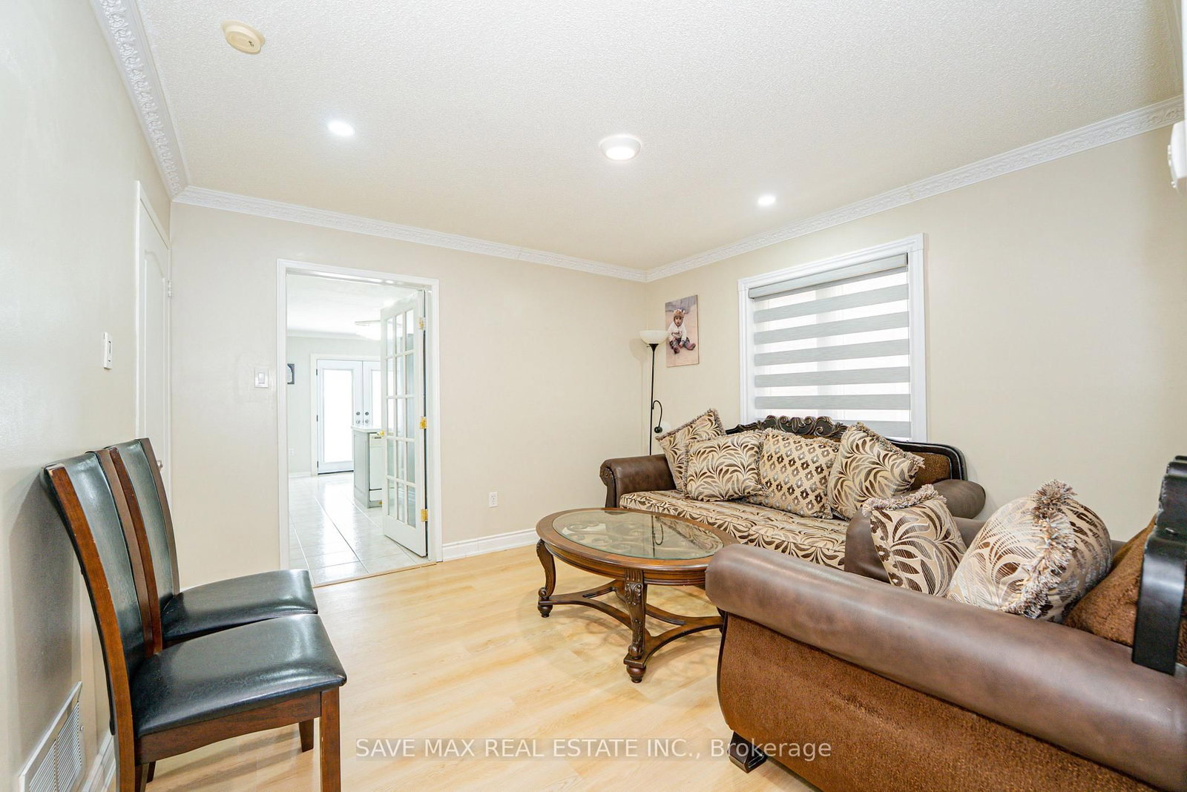
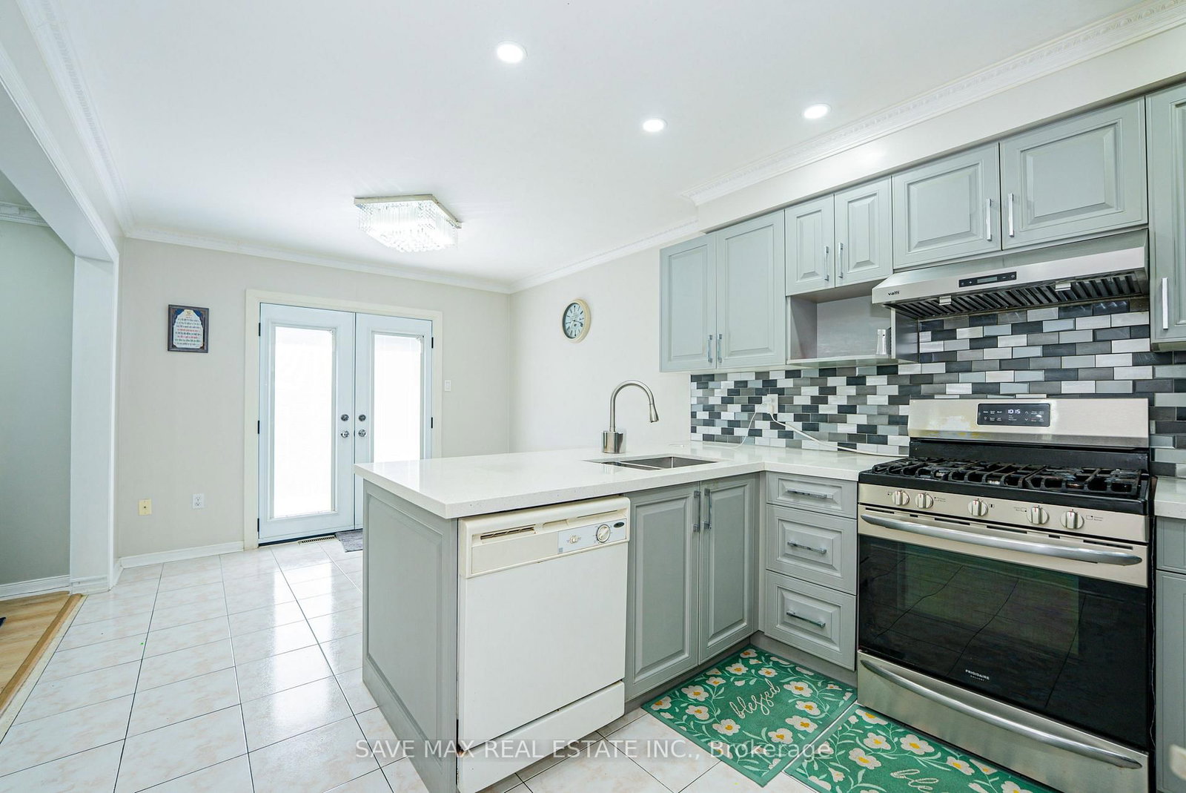
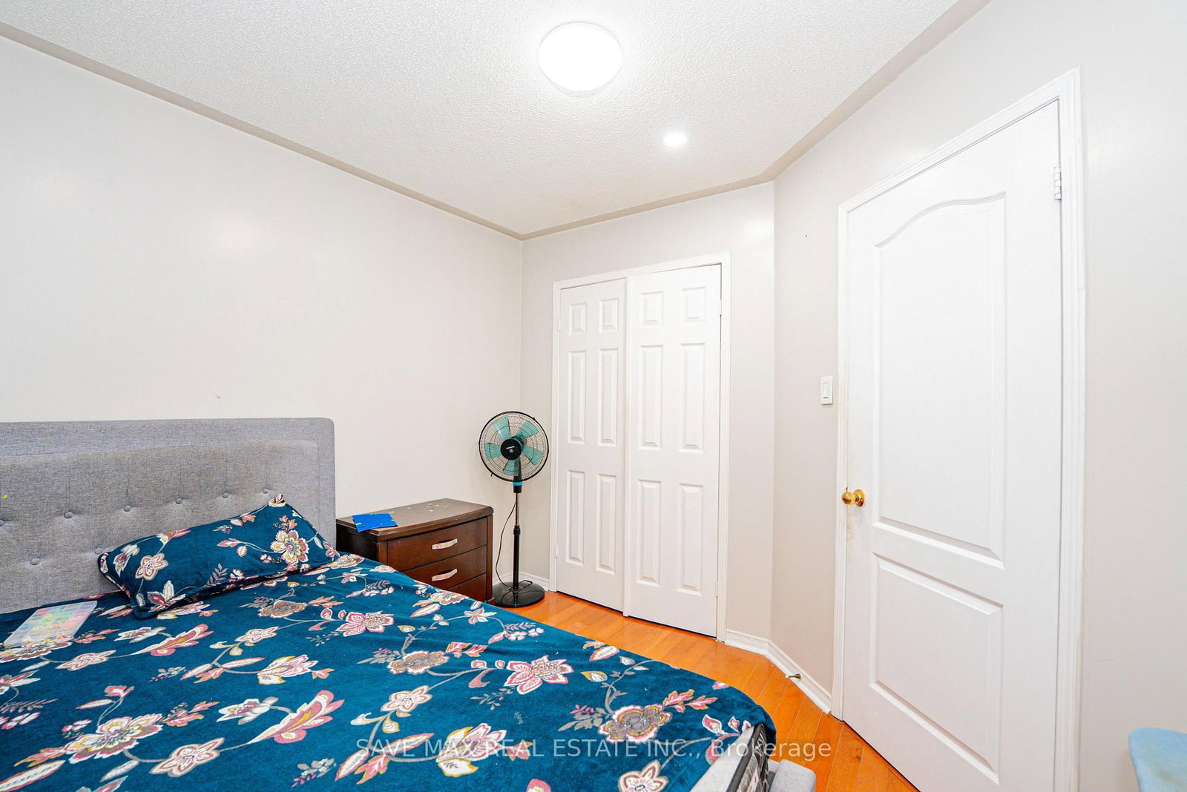
Welcome to this beautifully renovated detached home located in one of Brampton's most sought-after neighborhoods. This lease includes the main and upper levels only, featuring 4spacious bedrooms and 4 bathrooms, while the basement is separately leased with its own independent occupancy. Available for lease starting September 1st.Step inside through the impressive double-door entry into a grand foyer with soaring open-to-above ceilings. The functional layout offers a spacious living room, a separate family room with an oversized window that fills the space with natural light, and a newly renovated kitchen featuring stainless steel appliances, a gas stove, and an additional pantry cupboard. The generous breakfast area offers a walk-out to the backyard, perfect for everyday living. This carpet-free home boasts elegant oak stairs, convenient main-floor laundry, and a spacious primary bedroom complete with a walk-in closet and a luxurious 5-piece ensuite. Three additional well-sized bedrooms each offer their own closets and large windows for abundant natural light. Ideally situated within walking distance to Rowntree Public School, Cheyne Middle School, and Fletcher's Meadow Secondary School, and just minutes from parks, the community Centre, shopping, transit, and other everyday amenities. Don't miss this fantastic opportunity to lease a beautifully maintained family home in a prime location!

Listed by SAVE MAX REAL ESTATE INC.

  • MLS #

    W13536740

  • Sq. Ft

    2000-2500

  • Sq. Ft. Source

    MLS

  • Lot Irregularities

    Y

  • Year Built

    Available Upon Request

  • Pool

    None

  • Drive

    Available, Private

  • Garage

    Attached, 1 spaces

  • Total Parking

    3

  • Family Room

    Y

  • Den

    Y

  • Exterior

    Brick

  • Fireplace

    N

  • Roof

    Asphalt Shingle

  • Foundation

    Concrete

  • Elevator

    n/a

  • Water View

    n/a

  • Laundry Level

    n/a

  • Heat

    Forced Air

  • A/C

    Central Air

  • Water

    Municipal

  • Water Supply

    n/a

  • Sewers

    Sewers

  • Central Vac

    N

  • Living

    3.6 x 3.49 ft Main level

    Laminate, Combined W/Dining

  • Dining

    3.6 x 3.49 ft Main level

    Laminate, Combined W/Living

  • Family

    4.72 x 3.35 ft Main level

    Laminate, Window

  • Kitchen

    3.28 x 2.74 ft Main level

    Ceramic Floor, Quartz Counter

  • Breakfast

    3.28 x 2.74 ft Main level

    Ceramic Floor, W/O To Patio

  • Primary

    4.8 x 4.71 ft 2nd level

    hardwood floor, 4 Pc Ensuite

  • 2nd Br

    3.35 x 3.03 ft 2nd level

    hardwood floor, Window

  • 3rd Br

    3.35 x 3.03 ft 2nd level

    hardwood floor, Window

  • 4th Br

    3.82 x 3.35 ft 2nd level

    hardwood floor, Window

  • MLS #

    W13536740

  • Sq. Ft

    2000-2500

  • Sq. Ft. Source

    MLS

  • Lot Irregularities

    Y

  • Year Built

    Available Upon Request

  • Pool

    None

  • Drive

    Available, Private

  • Garage

    Attached, 1 spaces

  • Total Parking

    3

  • Family Room

    Y

  • Den

    Y

  • Exterior

    Brick

  • Fireplace

    N

  • Roof

    Asphalt Shingle

  • Foundation

    Concrete

  • Elevator

    n/a

  • Water View

    n/a

  • Laundry Level

    n/a

  • Heat

    Forced Air

  • A/C

    Central Air

  • Water

    Municipal

  • Water Supply

    n/a

  • Sewers

    Sewers

  • Central Vac

    N

  • Living

    3.6 x 3.49 ft Main level

    Laminate, Combined W/Dining

  • Dining

    3.6 x 3.49 ft Main level

    Laminate, Combined W/Living

  • Family

    4.72 x 3.35 ft Main level

    Laminate, Window

  • Kitchen

    3.28 x 2.74 ft Main level

    Ceramic Floor, Quartz Counter

  • Breakfast

    3.28 x 2.74 ft Main level

    Ceramic Floor, W/O To Patio

  • Primary

    4.8 x 4.71 ft 2nd level

    hardwood floor, 4 Pc Ensuite

  • 2nd Br

    3.35 x 3.03 ft 2nd level

    hardwood floor, Window

  • 3rd Br

    3.35 x 3.03 ft 2nd level

    hardwood floor, Window

  • 4th Br

    3.82 x 3.35 ft 2nd level

    hardwood floor, Window

Thinking of Selling?

Find Out Your Home’s Value in Today’s Market!

No Email or Signup is required to view your home estimate.

estimate your home value

Contact Manoj Kukreja

Sales Representative,
Century 21 People’s Choice Realty Inc.,
Brokerage
(647) 576 - 2100

Manoj profile avatar

Inventory Graph

10 9 8 7 6 5 4 3 2 1 0 2 Months of inventory SELLER'S Market BALANCED Market BUYER'S Market

Thinking of Selling?

Find Out Your Home’s Value in Today’s Market!

No Email or Signup is required to view your home estimate.

estimate your home value

Contact Manoj Kukreja

Sales Representative, Century 21 People’s Choice Realty Inc., Brokerage
(647) 576 - 2100

Manoj profile avatar

Recent Sold Listings in Fletcher's Meadow, Brampton

Popular Cities